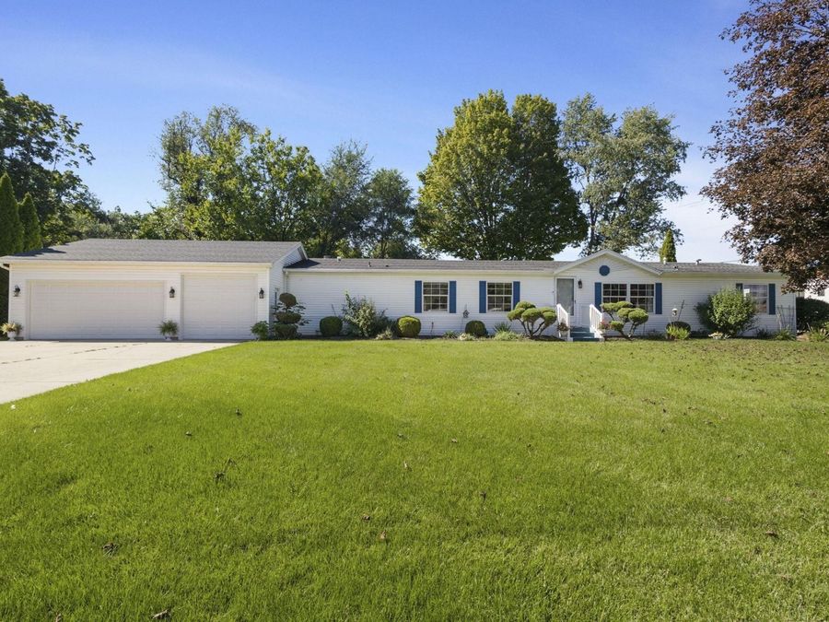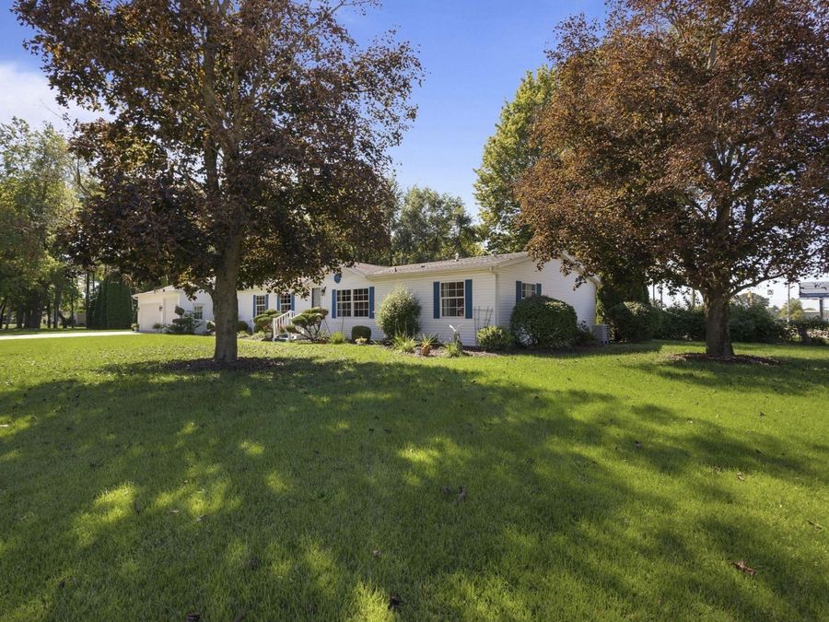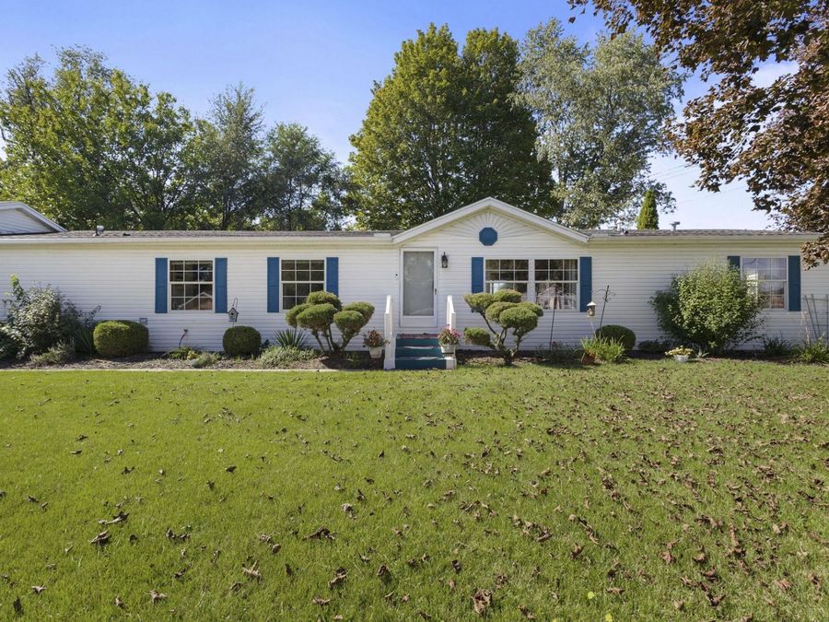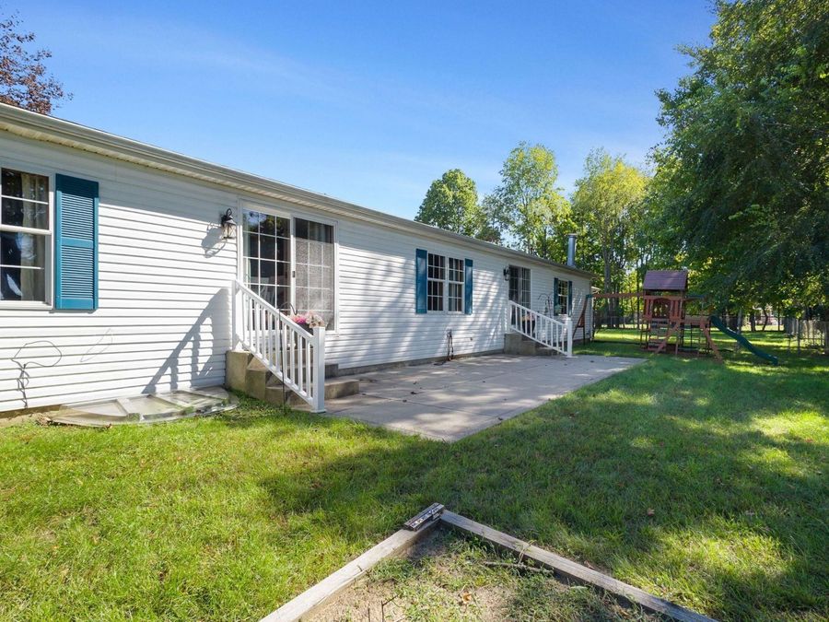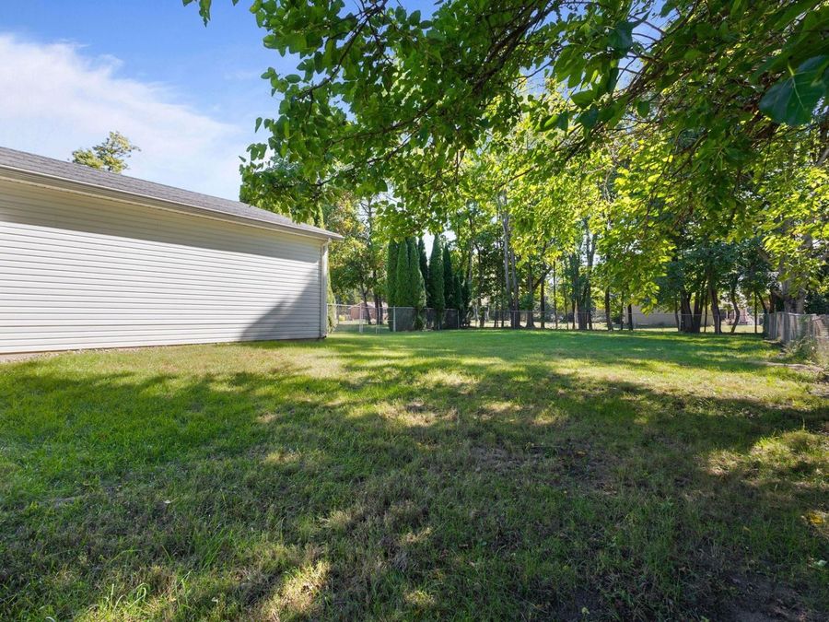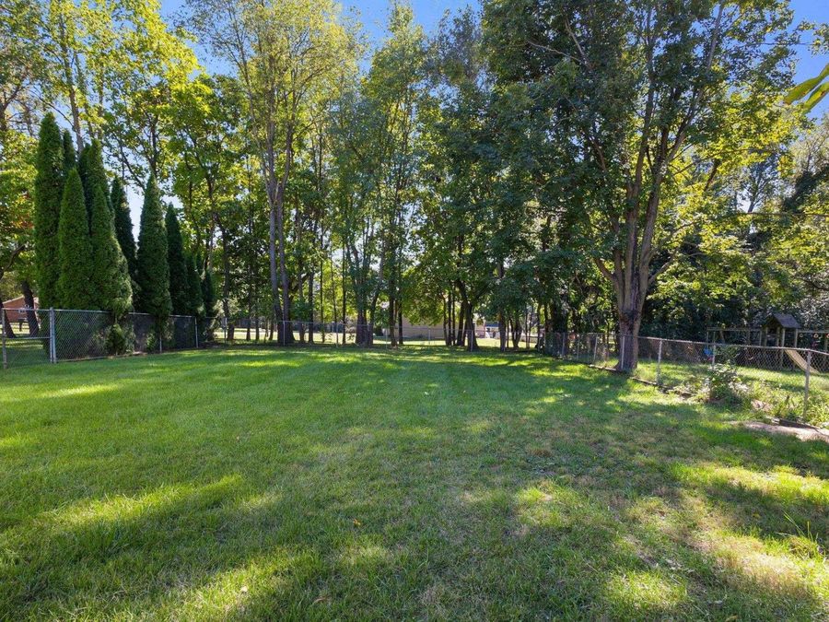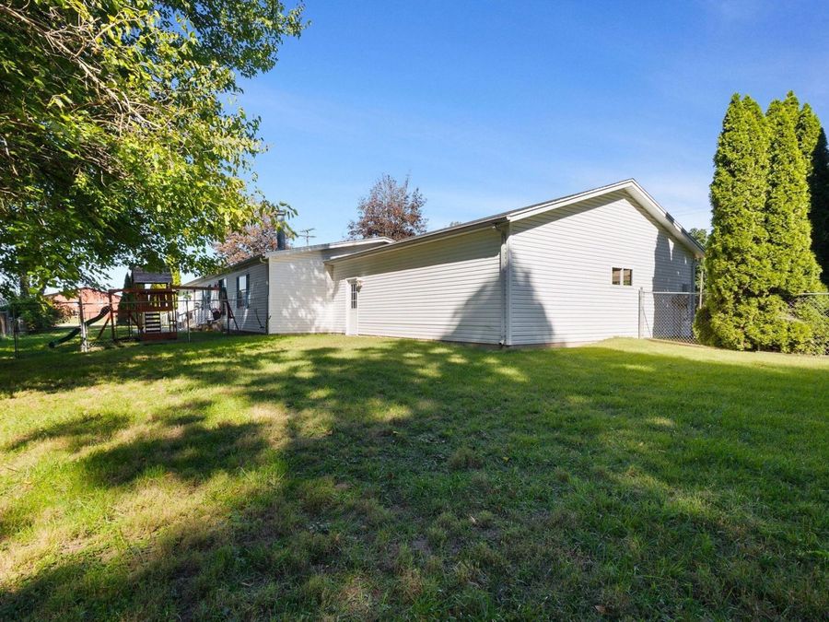
55899 Coyle Court Mishawaka, IN 46545
PRICED AT $299,900
Listing Details
- $299,900
- MLS# 202640393
- Type Residential - Mobile Home
- Status Active
- 3 Bedrooms
- 2 full Bathrooms
- 2,280 Square Feet
- 0.560 acres Lot Size
- 2000 Year Built
- Penn-Harris-Madison School Corp. Local Schools
Description
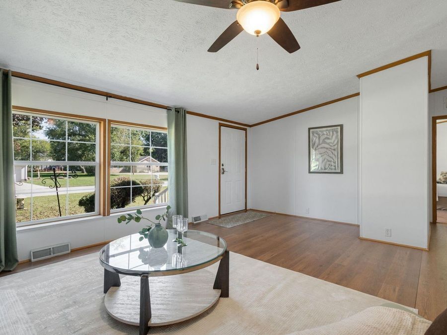
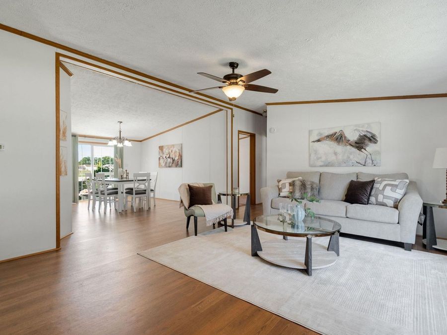
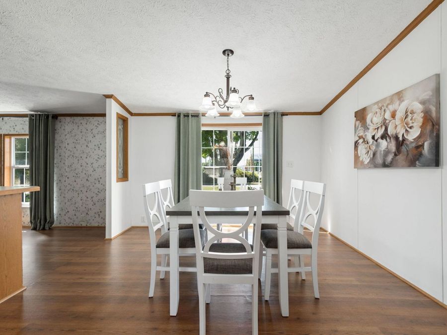
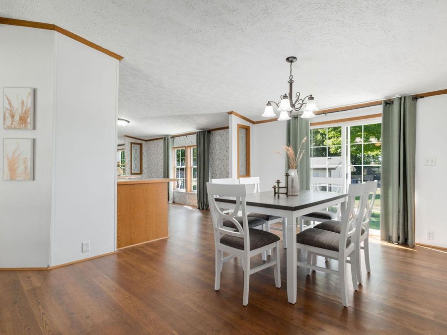
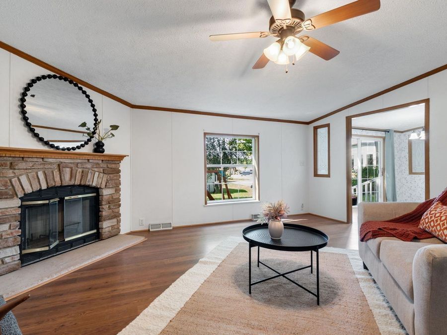
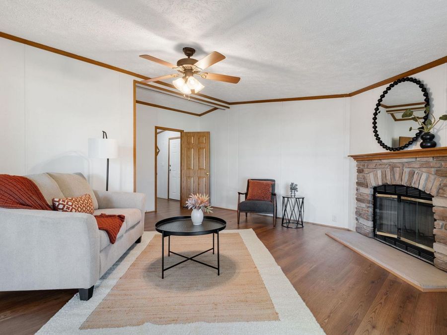
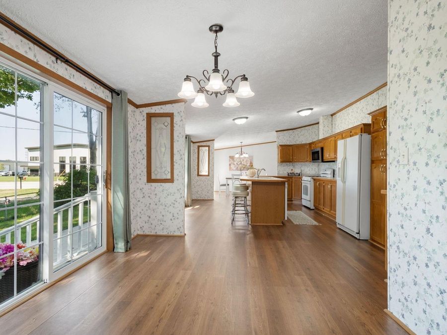
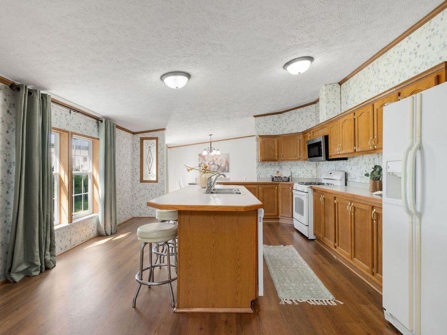
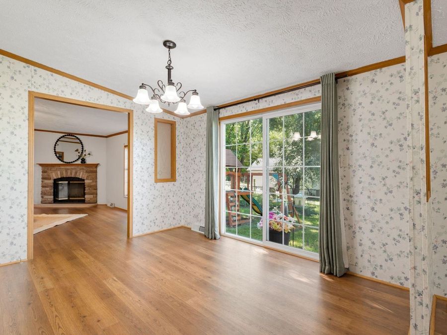
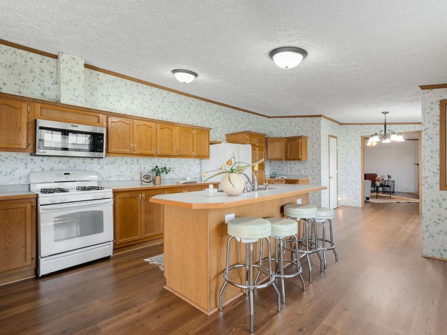
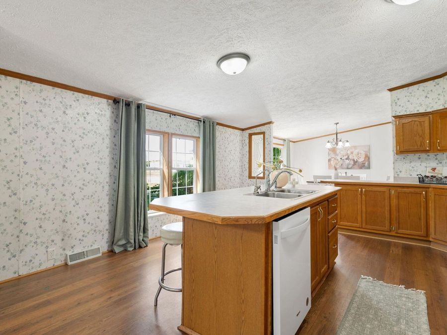
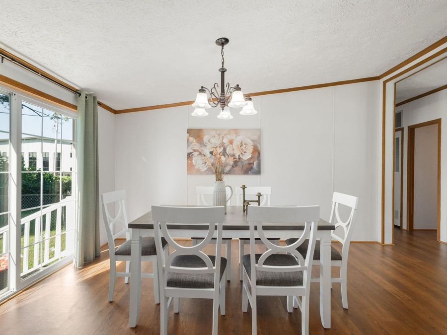
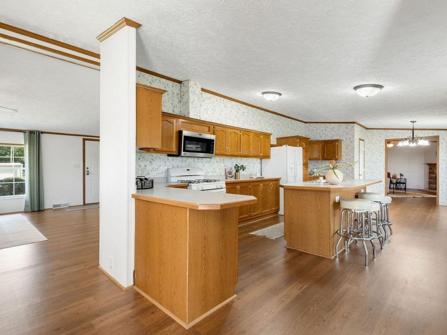
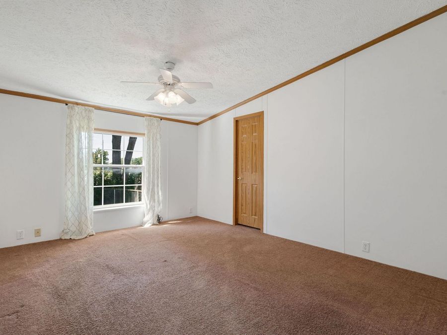
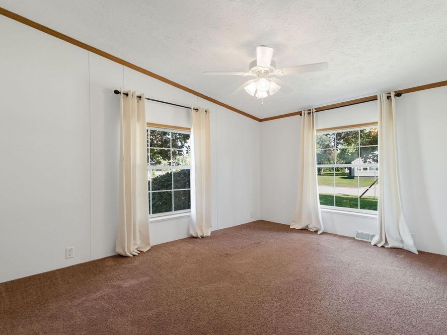
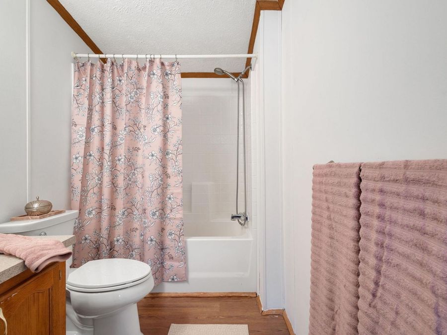
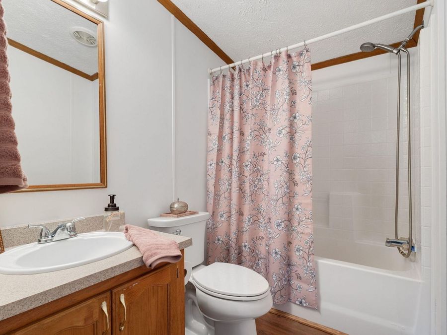
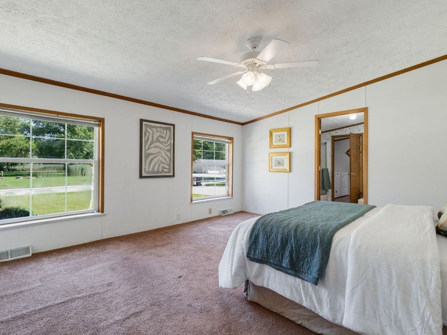
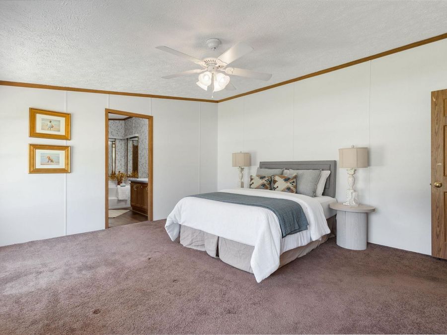
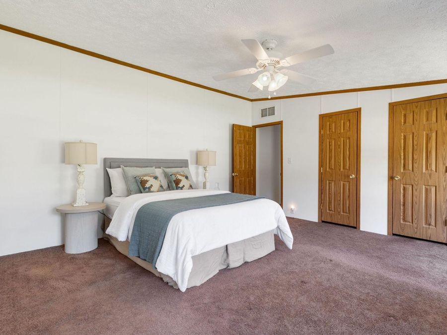
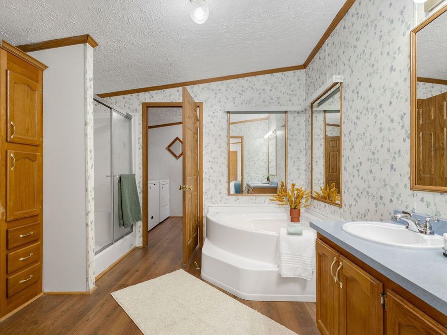
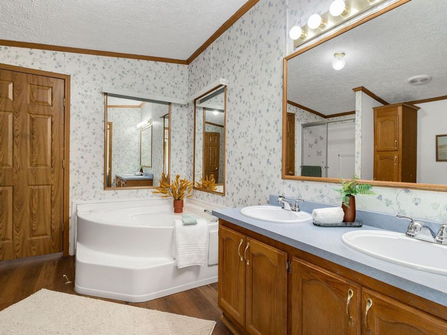
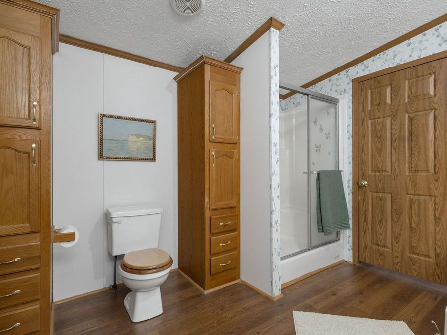
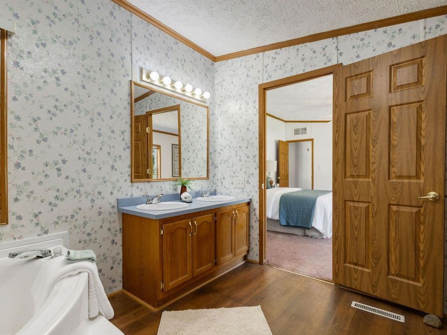
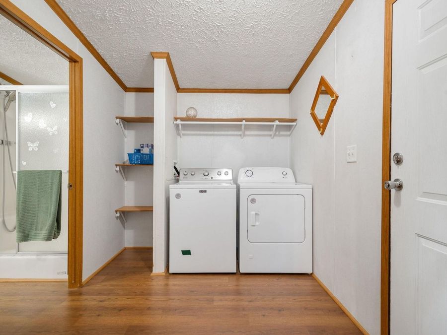
This well-kept 3 bed, 2 bath home has 2,280 square feet and a layout that works. The living room's vaulted ceiling opens right into the dining room and kitchen, so everyone stays connected whether it's a regular weeknight or a houseful of guests. The kitchen has cabinets and counter space to spare, a walk-in pantry, and every appliance stays. Need a second place to spread out? The family room has a fireplace. The primary suite has a walk-in shower and a jetted tub to unwind in. The additional two bedrooms share the hall bath. Downstairs, the full basement is a blank slate, already plumbed for a full bath and with an egress window in place...read more
Features
- Central Air
- 1 Fireplace
- Gas, Forced Air
- 1.0 Story
- $915 Taxes
- Well
- Built in 2000
Gallery
View SlideshowContact the Listing Agent
Note: a subscription to the Do Not Call list does not apply when requesting information from our company.
Disclaimer: All information deemed reliable but not guaranteed. All properties are subject to prior sale, change or withdrawal. Neither listing broker(s) or information provider(s) shall be responsible for any typographical errors, misinformation, misprints and shall be held totally harmless. Listing(s) information is provided for consumers personal, non-commercial use and may not be used for any purpose other than to identify prospective properties consumers may be interested in purchasing. Information on this site was last updated 09/30/2026. The listing information on this page last changed on 09/30/2026. The data relating to real estate for sale on this website comes in part from the Internet Data Exchange program of Delta Media Group MLS (last updated Wed 09/30/2026 12:08:21 AM EST) or MichRic (Michigan Regional Information Center) (last updated Tue 09/29/2026 11:17:49 PM EST) or NIRA MLS (last updated Tue 09/29/2026 11:04:48 PM EST) or IRMLS (last updated Tue 09/29/2026 11:12:14 PM EST). Real estate listings held by brokerage firms other than Cressy & Everett Real Estate may be marked with the Internet Data Exchange logo and detailed information about those properties will include the name of the listing broker(s) when required by the MLS. All rights reserved. IDX information is provided exclusively for consumers’ personal, non-commercial use and may not be used for any purpose other than to identify prospective properties consumers may be interested in purchasing. Data is deemed reliable but is not guaranteed accurate by the MLS
Privacy Policy / DMCA Notice / ADA Accessibility


Disclaimer: All information deemed reliable but not guaranteed. All properties are subject to prior sale, change or withdrawal. Neither listing broker(s) or information provider(s) shall be responsible for any typographical errors, misinformation, misprints and shall be held totally harmless. Listing(s) information is provided for consumers personal, non-commercial use and may not be used for any purpose other than to identify prospective properties consumers may be interested in purchasing. Information on this site was last updated 09/30/2026. The listing information on this page last changed on 09/30/2026. The data relating to real estate for sale on this website comes in part from the Internet Data Exchange program of Delta Media Group MLS (last updated Wed 09/30/2026 12:08:21 AM EST) or MichRic (Michigan Regional Information Center) (last updated Tue 09/29/2026 11:17:49 PM EST) or NIRA MLS (last updated Tue 09/29/2026 11:04:48 PM EST) or IRMLS (last updated Tue 09/29/2026 11:12:14 PM EST). Real estate listings held by brokerage firms other than Cressy & Everett Real Estate may be marked with the Internet Data Exchange logo and detailed information about those properties will include the name of the listing broker(s) when required by the MLS. All rights reserved. IDX information is provided exclusively for consumers’ personal, non-commercial use and may not be used for any purpose other than to identify prospective properties consumers may be interested in purchasing. Data is deemed reliable but is not guaranteed accurate by the MLS
Privacy Policy / DMCA Notice / ADA Accessibility

This site is hosted, designed and copyright
© 1994 - 2026 by
Delta Media Group, Inc. -- Patent Pending --
Agency License Information: Cressy & Everett Real Estate is licensed in the states of Indiana and Michigan.